Overview
- Project
- 31.77-82.94 m²
- 2026
Description
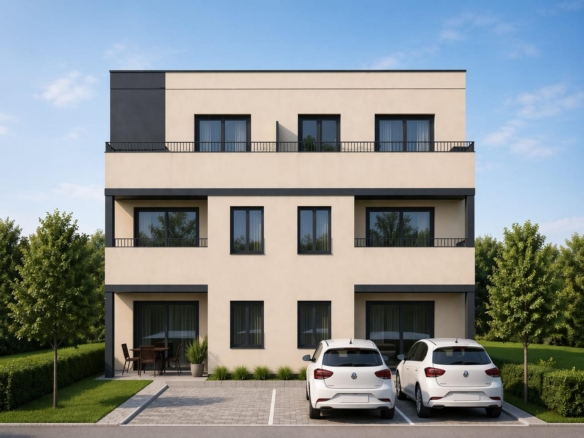
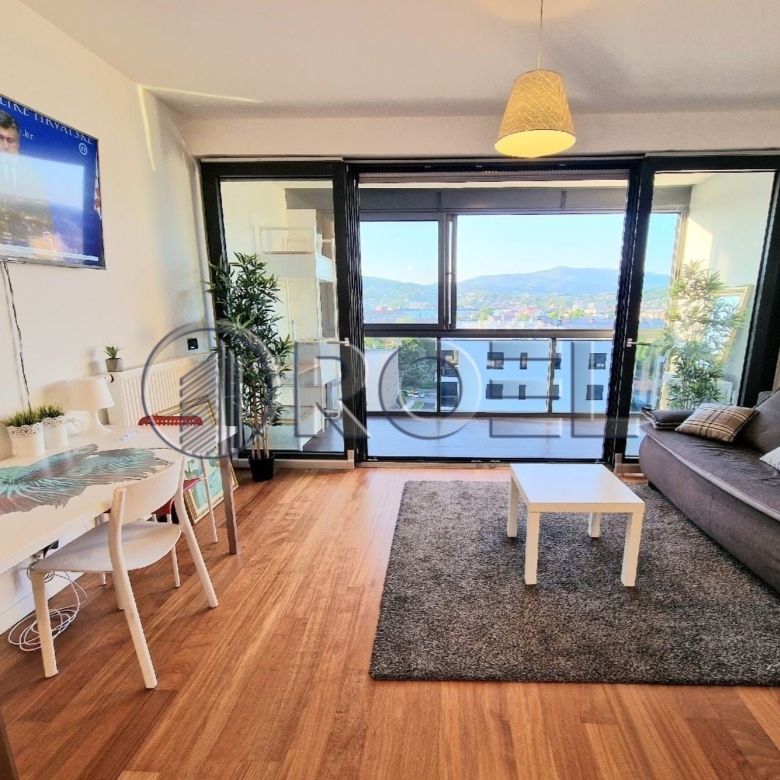
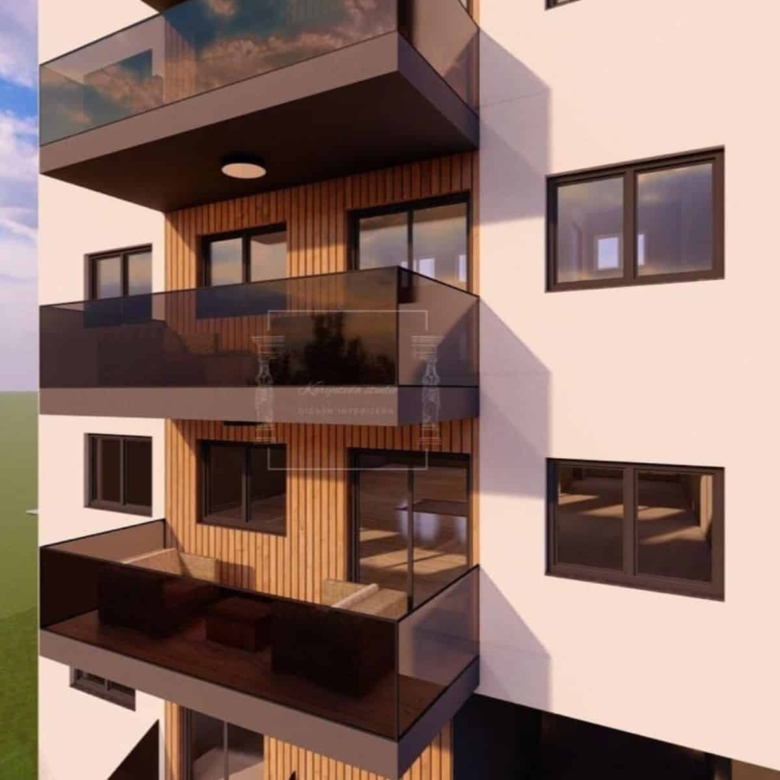
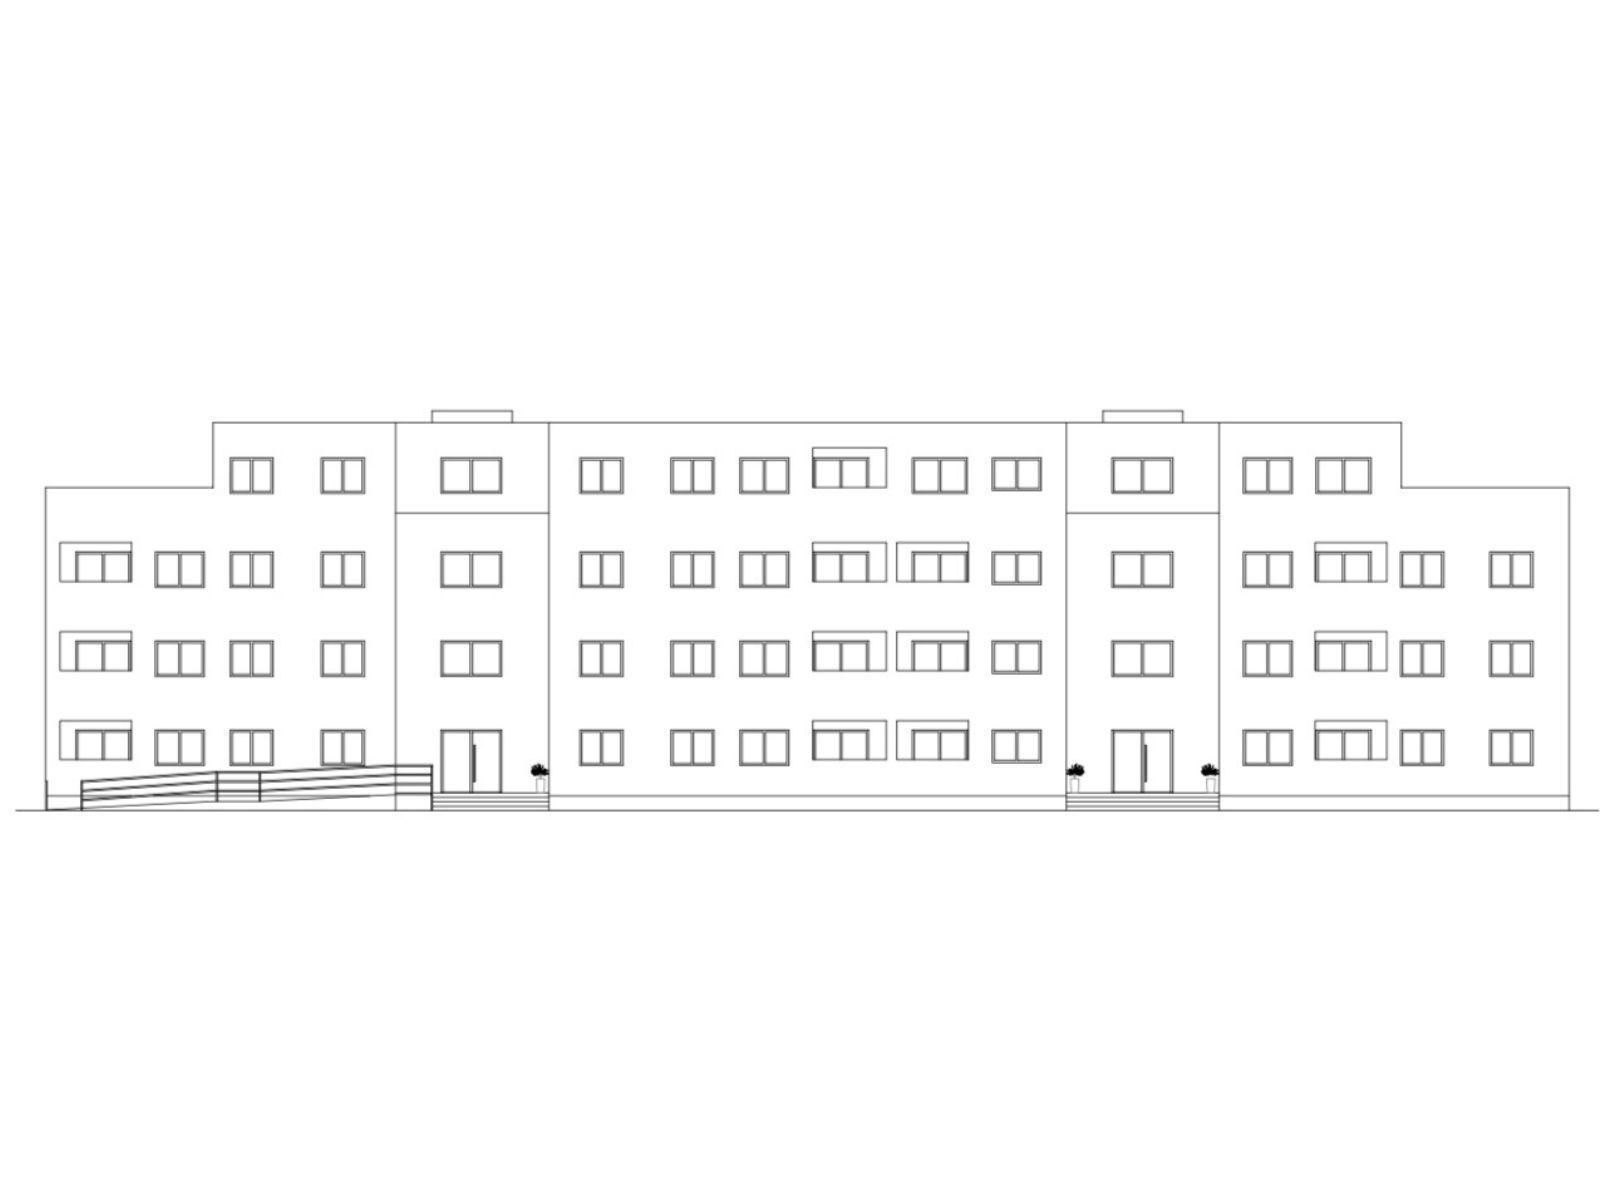
The modern apartment building project is located in Zaprešić and consists of a ground floor, first floor, second floor and a mezzanine floor. A total of 27 residential units are planned, distributed over 7 apartments on each floor and 6 apartments on the mezzanine floor. The apartments include different types: two-, three- and four-bedroom, with net usable areas from 31.77 m² to 82.94 m² (excluding the loggia).
Each residential unit will be equipped with:
Air conditioning and underfloor heating
External PVC joinery in anthracite color on the outside and white on the inside
White wooden interior joinery
Security doors
Mandatory purchase of an outdoor parking space or garage parking space.
The building will be equipped with an elevator for easier access to all floors.
Planned move-in date: June 2026. years.
LOCATION
The building is located in Zaprešić, in a prime location with access to all necessary amenities:
The Klake Stop bus stop (line 172) is just a 3-minute walk away
The train station is a 10-minute walk away
The Antun Augustinčić Zaprešić Elementary School is 13 minutes away by public transport and 4 minutes by car
Nearby are a bakery, Kaufland, Lidl, the Zaprešić City Administration, a garden center, a hair salon and other amenities needed for everyday life.
APARTMENTS BY FLOOR PLAN AND FLOOR
Floor plan 1 – Apartments with a net area of 59.44 m² + loggia 3.49 m²
Apartments with this floor plan layout include a functional two-bedroom apartment with a spacious living room, kitchen, bedroom, bathroom and loggia. They are ideal for couples or smaller families.
Apartment S1 – ground floor
Apartment S8 – 1st floor
Apartment S15 – 2nd floor
Floor plan 2 – Apartments with a net area of 59.74 m² + loggia 3.49 m²
These apartments offer a similar layout to the previous one, with a slightly larger total area. They include a spacious living room and additional options for comfortable living.
Apartment S2 – ground floor
Apartment S9 – 1st floor
Apartment S16 – 2nd floor
Floor plan 3 – Apartments with a net area of 59.47 m² + loggia 3.50 m²
Stanovi s ovim tlocrtnim rasporedom pružaju udoban i praktičan životni prostor, savršen za parove i male obitelji.
Stan S3 – prizemlje
Stan S10 – 1. kat
Stan S17 – 2. floor
Floor plan 4 – Apartments with a net area of 59.47 m² + loggia 3.49 m²
Stanovi ovog tlocrta nude sličnu funkcionalnost, s naglaskom na prostrani dnevni boravak i dodatni prostor za obiteljski život.
Stan S4 – prizemlje
Stan S11 – 1. kat
Stan S18 – 2. floor
Floor plan 5 – Apartments with a net area of 60.96 m² + loggia 3.50 m²
The largest apartments in the building with additional space for family life. They feature spacious living rooms and flexible layouts for maximum comfort.
Stan S12 – 1. kat
Stan S19 – 2. floor
Floor plan 6 – Apartments with net area 60.96 m² + loggia 3.50 m²
Dodatni stan istog rasporeda kao prethodni, smješten na višem dijelu zgrade s pogledom.
Stan S13 – 1. kat
Stan S20 – 2. floor
PARKING SPACES
A parking space, either outdoor or garage, must be purchased with each apartment. For details on the number of parking spaces and purchase options, please feel free to contact us.
DETAILED LIST OF APARTMENTS BY FLOOR
GROUND FLOOR
1. Apartment S1 – 59.44 m² + loggia 3.49 m²
2. Apartment S2 – 59.74 m² + loggia 3.49 m²
3. Apartment S3 – 59.47 m² + loggia 3.50 m²
4. Apartment S4 – 59.47 m² + loggia 3.49 m²
5. Apartment S5 – 60.96 m² + loggia 3.50 m² SOLD
6. Apartment S6 – 60.96 m² + loggia 3.50 m² SOLD
7. Apartment S7 – 60.96 m² + loggia 3.50 m² SOLD
1. FLOOR
1. Apartment S8 – 59.44 m² + loggia 3.49 m²
2. Apartment S9 – 59.74 m² + loggia 3.49 m²
3. Apartment S10 – 59.47 m² + loggia 3.50 m²
4. Apartment S11 – 59.47 m² + loggia 3.49 m²
5. Apartment S12 – 60.96 m² + loggia 3.50 m²
6. Apartment S13 – 60.96 m² + loggia 3.50 m²
7. Apartment S14 – 60.96 m² + loggia 3.50 m²
2ND FLOOR
1. Apartment S15 – 59.44 m² + loggia 3.49 m²
2. Apartment S16 – 59.74 m² + loggia 3.49 m²
3. Apartment S17 – 59.47 m² + loggia 3.50 m²
4. Apartment S18 – 59.47 m² + loggia 3.49 m²
5. Apartment S19 – 60.96 m² + loggia 3.50 m²
6. Apartment S20 – 60.96 m² + loggia 3.50 m²
7. Apartment S21 – 60.96 m² + loggia 3.50 m²
RECOVERED FLOOR
1. Apartment S22 – 65.14 m² + terrace 71.20 m²
Total calculation area: 82.94 m²
2.Apartment S23 – 59.47 m² + loggia 3.49 m²
Total calculation area: 62.09 m²
3.Apartment S24 – 59.47 m² + loggia 3.49 m²
Total calculation area: 62.09 m²
4.Apartment S25 – 31.77 m² (no additional external area)
Total calculation area: 31.77 m²
5.Apartment S26 – 65.14 m² + terrace 71.20 m²
Total calculation area: 82.94 m²
6.Apartment S27 – 31.77 m² (no additional external area)
Total calculation area: 31.77 m²
All apartments have high-quality equipment, including:
Air conditioning
Underfloor heating
PVC joinery (anthracite on the outside, white on the inside)
White wooden interior joinery
Parking spaces are mandatory for purchase, and the building has an elevator for easier access to all floors.
Purchase conditions:
1st option:
Price: 2,500.00 eur/m2
10% deposit and the rest paid after use.
2nd option:
Price: 2,350.00 eur/m2
Deposit payment when signing the pre-contract in the amount of 10%, then 40% during construction, and 50% after the use permit.
3rd option:
Price: EUR 2,200.00/m2
Down payment in the amount of 10% when signing the preliminary contract, and the other 90% during construction until the end of the construction phase.
VAT IS INCLUDED IN THE PRICE, SO THE BUYER DOES NOT PAY THE REAL ESTATE TRANSFER TAX IN THE AMOUNT OF 3%.
Address
Open on Google Maps-
Address: Rakitovec, Gradska četvrt Zaprešić Centar, Zaprešić, Zagreb County, 10290, Croatia
-
City: Zaprešić
-
State/county: Zagreb County
-
Zip/Postal Code: 10290
-
Area: Zaprešić
-
Country: Croatia
Details
Updated on March 20, 2026 at 3:34 am-
Property ID 252849
-
Price 2,200.00 – 2,500.00€
-
Net Area 31.77-82.94 m²
-
Year Built 2026
-
Property Type Project
-
Property Status For Sale
Features
Sub listings
Energy Class
-
Energetic class: A+
- | Energy class A+A+
- A
- B
- C
- D
- E
- F
- G
- H
Walk Score
Mortgage Calculator
-
Down Payment
-
Loan Amount
-
Monthly Mortgage Payment